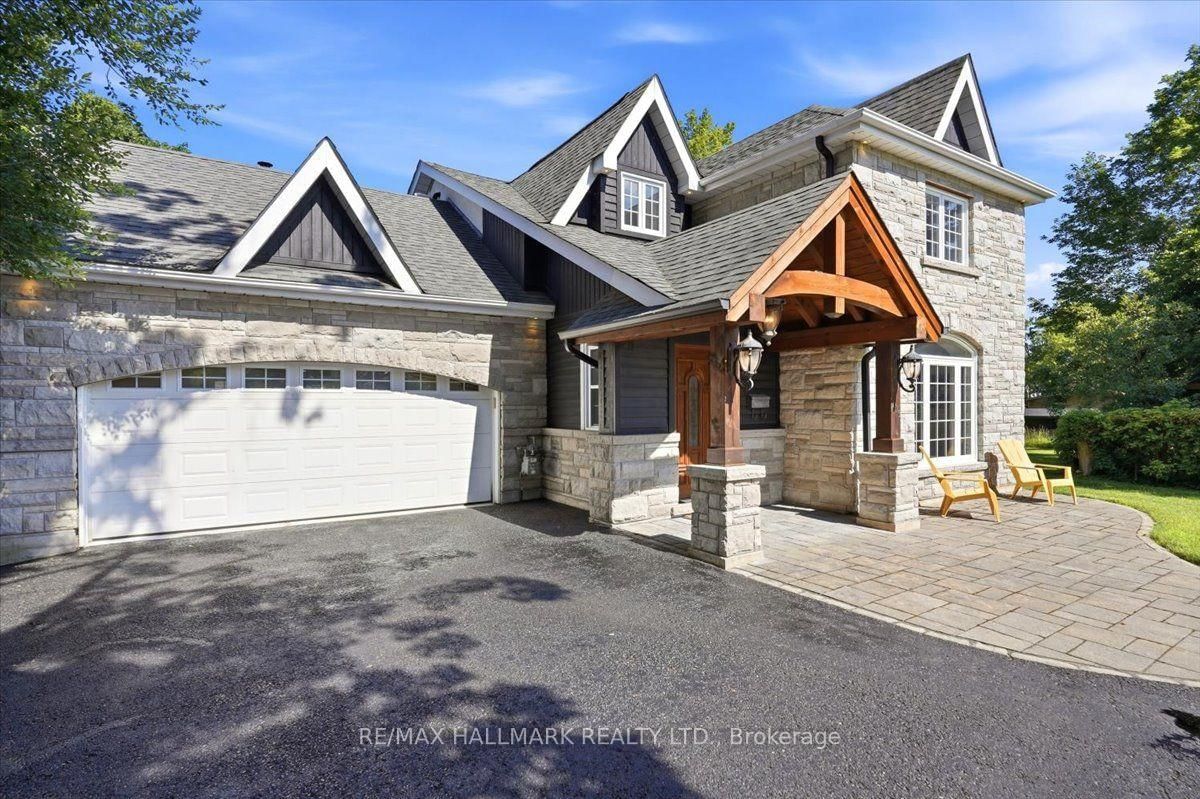
<-- style PDP --> 140 Shanty Bay Road, Barrie - Detached for sale for $1,199,000
  • new
  • for sale

140 Shanty Bay Road

Barrie, Ontario, L4M 1E3 - North Shore

$1,199,000

  • Neighbourhood

    North Shore

  • Major Intersection

    Shanty Bay Road and Johnson

  • Listed Since: 39 day(s)

  • Last update: 4 day(s) ago

Overview

  • Property Type

    Detached, Sidesplit

  • Bedrooms

    3

  • Bathrooms

    2

  • Basement

    Half

  • Kitchen

    1

  • Total Parking

    7 (1 Attached Garage)

  • Lot Size

    90x156 (Feet)

  • Taxes

    $9,614.04 (2026)

  • Type

    Freehold

Property Description

Property description for 140 Shanty Bay Road, Barrie

Rare North Shore Through-Lot - Premium Address, Extraordinary Potential! Welcome to 140 Shanty Bay Road - a one-of-a-kind opportunity on one of Barrie's most prestigious and sought-after streets. Steps from Johnson's Beach and the North Shore trail system, this exceptional East End property offers a lifestyle that simply cannot be replicated.Set on a massive 90' x 155' through-lot backing directly onto Shoreview Drive, enjoy ultimate privacy with no rear neighbours and rare dual street frontage that opens the door to extraordinary possibilities. Whether you envision a luxury custom build, a premium renovation, or an income-generating Garden Suite/ADU (buyer to conduct own due diligence), this lot is the canvas.The well-cared-for 2,050 sq ft home offers 3 bedrooms, 2 bathrooms, solid bones, and mature landscaping that would take decades to recreate - move-in ready while you plan your vision, or a prime candidate for a full luxury renovation to match the street.

Listed by CENTURY 21 B.J. ROTH REALTY LTD.

  • MLS #

    S13611876

  • Sq. Ft

    2000-2500

  • Sq. Ft. Source

    MLS

  • Lot Irregularities

    n/a

  • Year Built

    51-99

  • Pool

    None

  • Drive

    Circular, Private

  • Garage

    Attached, 1 spaces

  • Total Parking

    7

  • Family Room

    Y

  • Den

    Y

  • Exterior

    Stone

  • Fireplace

    Y

  • Roof

    Asphalt Shingle

  • Foundation

    Poured Concrete

  • Elevator

    n/a

  • Water View

    n/a

  • Laundry Level

    Lower

  • Heat

    Radiant

  • A/C

    Window Unit

  • Water

    Municipal

  • Water Supply

    n/a

  • Sewers

    Sewers

  • Central Vac

    N

  • Foyer

    1.14 x 2.51 ft Main level

  • Living

    5.71 x 3.82 ft Main level

  • Dining

    3.64 x 2.8 ft Main level

  • Family

    4.72 x 6.84 ft Main level

  • Kitchen

    3.91 x 2.86 ft Main level

  • Sitting

    5.13 x 3.59 ft Main level

  • Br

    4.25 x 3.78 ft Upper level

  • 2nd Br

    4.25 x 2.75 ft Upper level

  • 3rd Br

    2.75 x 2.63 ft Upper level

  • Bathroom

    2.75 x 1.63 ft Upper level

  • Office

    2.96 x 2.63 ft Main level

  • Bathroom

    2.26 x 1.83 ft Main level

  • Rec

    4.8 x 4.52 ft Lower level

  • Laundry

    4.77 x 2.01 ft Lower level

  • Utility

    2.76 x 2.62 ft Lower level

  • Other

    2.79 x 2.01 ft Lower level

  • MLS #

    S13611876

  • Sq. Ft

    2000-2500

  • Sq. Ft. Source

    MLS

  • Lot Irregularities

    n/a

  • Year Built

    51-99

  • Pool

    None

  • Drive

    Circular, Private

  • Garage

    Attached, 1 spaces

  • Total Parking

    7

  • Family Room

    Y

  • Den

    Y

  • Exterior

    Stone

  • Fireplace

    Y

  • Roof

    Asphalt Shingle

  • Foundation

    Poured Concrete

  • Elevator

    n/a

  • Water View

    n/a

  • Laundry Level

    Lower

  • Heat

    Radiant

  • A/C

    Window Unit

  • Water

    Municipal

  • Water Supply

    n/a

  • Sewers

    Sewers

  • Central Vac

    N

  • Foyer

    1.14 x 2.51 ft Main level

  • Living

    5.71 x 3.82 ft Main level

  • Dining

    3.64 x 2.8 ft Main level

  • Family

    4.72 x 6.84 ft Main level

  • Kitchen

    3.91 x 2.86 ft Main level

  • Sitting

    5.13 x 3.59 ft Main level

  • Br

    4.25 x 3.78 ft Upper level

  • 2nd Br

    4.25 x 2.75 ft Upper level

  • 3rd Br

    2.75 x 2.63 ft Upper level

  • Bathroom

    2.75 x 1.63 ft Upper level

  • Office

    2.96 x 2.63 ft Main level

  • Bathroom

    2.26 x 1.83 ft Main level

  • Rec

    4.8 x 4.52 ft Lower level

  • Laundry

    4.77 x 2.01 ft Lower level

  • Utility

    2.76 x 2.62 ft Lower level

  • Other

    2.79 x 2.01 ft Lower level

Thinking of Selling?

Find Out Your Home’s Value in Today’s Market!

No Email or Signup is required to view your home estimate.

estimate your home value

Contact Manoj Kukreja

Sales Representative,
Century 21 People’s Choice Realty Inc.,
Brokerage
(647) 576 - 2100

Manoj profile avatar

Mortgage Calculator

This data is for informational purposes only.

Mortgage Payment per month

Principal Amount

Interest

Total Payable

Amortization

Amortization

Closing Cost Calculator

This data is for informational purposes only.

Closing Cost Total for this property

Total Cash flow for purchasing this property

Down Payment(%)*
Additional information

Provincial Land Transfer Tax

Ontario Land Transfer Tax Rebate

Toronto Land Transfer Tax

Toronto Land Transfer Tax Rebate

PST on CMHC Insurance Premium

Lawyer Fees

$2,825

Government Registration Fee's

$164

Title Insurance

Closing Cost Total

Total Cash flow for purchasing this property

Provincial Land Transfer Tax

Ontario Land Transfer Tax Rebate

Toronto Land Transfer Tax

Toronto Land Transfer Tax Rebate

PST on CMHC Insurance Premium

Lawyer Fees

$2,825

Government Registarion Fee's

$164

Title Insurance

Down Payment(%)*

* A down payment of less than 20% is permitted only for first-time home buyers purchasing their principal residence. The minimum down payment required is 5% for the portion of the purchase price up to $500,000, and 10% for the portion between $500,000 and $1,500,000. For properties priced over $1,500,000, a minimum down payment of 20% is required.

Thinking of Selling?

Find Out Your Home’s Value in Today’s Market!

No Email or Signup is required to view your home estimate.

estimate your home value

Contact Manoj Kukreja

Sales Representative, Century 21 People’s Choice Realty Inc., Brokerage
(647) 576 - 2100

Manoj profile avatar

Recent Sold Listings in North Shore, Barrie

Popular Cities